×

eChinacities Job Search
The best China job app
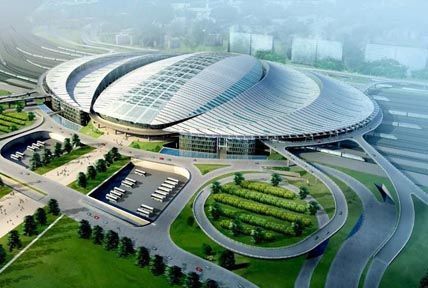
1. South Railway Station 北京南站
Beijing South Railway Station officially reopened for operations in August, 2008. It covers a total area of 499,200 square meters; the buildings themselves measure 420,000 square meters. The station has two floors above ground and three floors underground; and will connect with the newly opened subway Line 4 and, when it’s built, Line 14. It’s predicted that Beijing South Station will be the hub of travel for over 150 million passengers by 2015, and 190 million by 2020.
The oval-shaped station has two main parts – the main structure and the tent-like covering. The station's main structure in effect resembles the bird's eye view of the Temple of Heaven, with an hyperbolic arch ceiling that measures 40 meters at the highest point. Complementing the main structure to the sides are two tent-like coverings made of steel ropes and complex bridging structures. A total of 65,000 tons of steel was used in the construction of the station.
Beijing South Station is also the first of China’s major railway stations to be powered partly by solar power – embracing ideas environmental protection and fuel conservation. The glass ceiling of the new waiting hall for elevated railway transit is outfitted with solar panels that can provide up to 350kw of energy – assisting in powering the station during its operational hours.

2. Capital International Airport Terminal 3 首都国际机场T-3航站楼
Terminal 3 of the Beijing Capital International Airport was designed by Netherlands Airport Consultants B.V and UK Architect Fosters and Partners. On June of 2000, the Civil Aviation Administration of China started on project plans for the expansion of the Capital International Airport. On March 26th of 2004, the constructions and project management bids were finalized and signed, and phase three of expansions started. A total of 222,200 acres of land was procured for construction use, forcing nine villages to relocate and affecting 12,000 people.
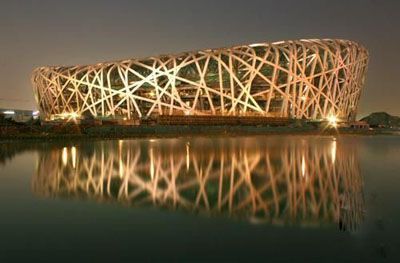
3. Bird's Nest 鸟巢
Many architects have commented that the Bird's Nest isn't just a signature venue from the 2008 Beijing Olympics, it also signifies and embodies new possibilities for the development of architectural designs for the 21st century, for both China and the rest of the world.
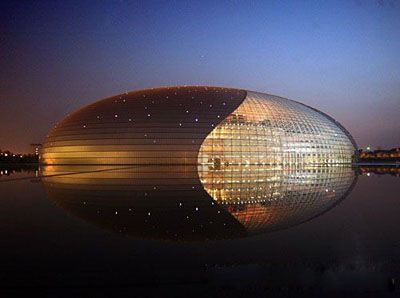
4. National Grand Theater (NCPA) 国家大剧院
The National Grand Theater (National Center for the Performing Arts, NCPA, or as it’s often called, The Egg), was designed by the French company ADP lead by architect Paul Andreu. The dome shaped architecture is characterized by the warm and dazzling colors it reflects – it’s fitted with titanium accented glass that covers the entire exterior. On the front and back there are two somewhat triangular-shaped cut-outs on its glass exterior, and the entire structure seems to float on the man-made moat that surrounds it. The entrance to the building is through an underwater tunnel to its main performing hall.
The National Grand Theater is known for its outlandish design and shiny dome structure, and it seemed perfectly out of place situated on historic Chang'an Avenue, an area surrounded by traditional Chinese architecture – an environment that lends even more to its outlandish appeal.
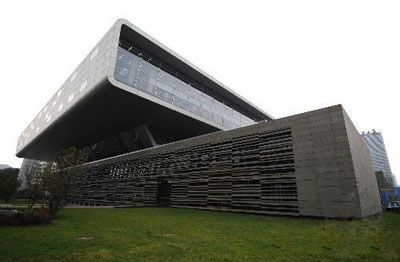
5. National Library Phase II Project 国家图书馆二期
Phase II of the National Library and the National Digital Library spanned a period of five years, 2003-2007. The new building is located in Haidian district of Beijing, on No. 33 Zhongguancun South Avenue, to the north side of the original National Library. The project covers a total construction area of 79,899 square meters, with three floors underground and five floors above. All the reading rooms in the Phase II project are open spaces, not walled-in. With seating capacity for 2,700 readers at a time, the library can accommodate an estimated 6,000-8,000 readers a day. After expansions, the National Library has a total floor area of 250,000 square meters, and is well on its way to becoming the world's largest digitally based library for Chinese literature and research.
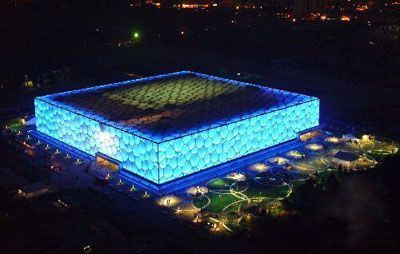
6. Water Cube 水立方
The Water Cube is located to the west side of the Olympic Green. It sits across from the Bird’s Nest, each in perfect complement of the other. The structure covers an area of 80,000 square meters, and is instantly noticeable for its water-bubble walls made out of ETFE (a new and advanced kind of plastic). The ETFE walls are highly transparent, thus providing the Aquatics Center with a lot of natural light. The building interiors are lined with panoramic spectator stands and are furnished in white, complementing the blue reflections in the pools just perfectly.
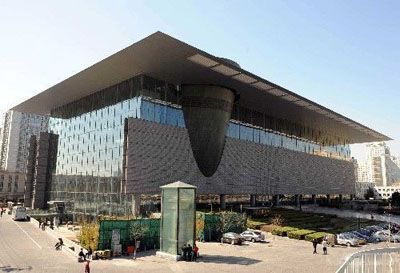
7. Capital Museum 首都博物馆
One of the landmark buildings in Beijing for the new century has to be the expansion project for the Beijing Capital Museum. French and Chinese architects collaborated on the design for the new Capital museum, and it is one of the biggest cultural projects for the public undertaken by the Beijing municipal government in modern Chinese history.
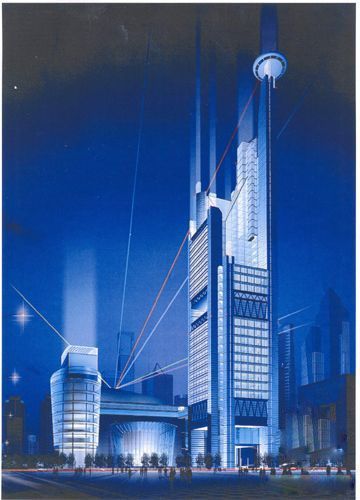
8. Beijing TV Center 北京电视中心
The Beijing TV Center was one of the 60 major architectural developments planned for Beijing in the run up to the 2008 Beijing Olympics. It serves as a new home for the Beijing TV station located on No. 98 Jiangguo Lu, Chaoyang district. It was from this TV center that the events of the Beijing Olympics were broadcast internationally.
The project covers a total area of 44,900 square meters, and the building measures 197,325.67 square meters, reaching a height of 239 meters. 13,500 tons of steel were used in its construction. There are three separate buildings in the TV center: the main commercial building has 41 floors, with a height of 236.4 meters and hosts an array of offices, commercial spaces, broadcast rooms, and sightseeing halls; the multi-functional broadcast building has 10 floors above ground, a height of 55 meters, an auditorium with 1,250 seats, and an array of broadcast and recording rooms; the lifestyle & entertainment center has 8 floors, a height of 41.6 meters, and an assortment of shopping malls, restaurants, and residential suites.
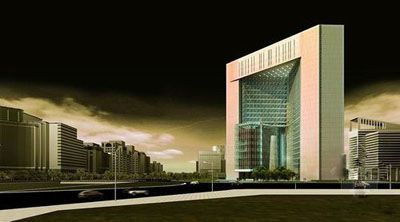
9. New Poly Plaza 新保利大厦
China Poly Group invested in this landmark architecture, aiming to show the world Beijing's newfound status as a world-class metropolitan. The New Poly Plaza started constructions on May 18th of 2003, and took more than three years to build. Its total constructions area measures 110,000 square meters, with 23 floors above ground and 4 floors under. The Plaza functions as an office building with commercial spaces available for lease. The Poly Museum, world-famous for its attempts to rescue the Yuanmingyuan bronze collections has also relocated to the plaza. The new structure is erected on the southwest corner of the Dong Er Huan and Dongsishitiao Bridge intersection, directly opposite the old Poly Plaza.
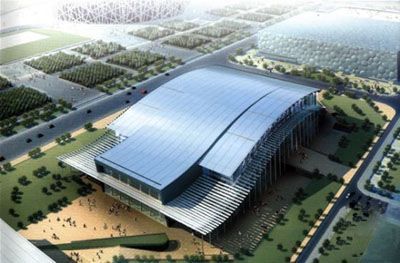
10. National Stadium 国家体育馆
This stadium is nicknamed “the folding fan” for its shape and was one of the three major venues for the Beijing Olympics. Construction on the stadium started May 28th, 2005, and was completed on November of 2007. During the Olympic Games, it was the main venue for artistic gymnastics, trampolining, and handball competitions. After the Olympics, it became a first-class stadium in Beijing, hosting many sports competitions and cultural events. In time, it will also serve as a multi-functional fitness center for the local resident.
The stadium consists of a central stadium structure with a accompanying facility for pre-competition warm-ups, and areas of green to complement its surroundings. It covers a total area of 6.87 hectares, with buildings measuring a total of 80,900 square meters. The stadium has the capacity to accommodate up to 18,000 spectators at a time.
Source: ifeng.com
***
Related Links
Big Buildings, Big Bucks: The 10 Most Expensive Buildings
Japan's Incredible Shrinking Buildings-In Pictures
Sky-High Shanghai – Exploring the City's Tallest Buildings
Warning:The use of any news and articles published on eChinacities.com without written permission from eChinacities.com constitutes copyright infringement, and legal action can be taken.
All comments are subject to moderation by eChinacities.com staff. Because we wish to encourage healthy and productive dialogue we ask that all comments remain polite, free of profanity or name calling, and relevant to the original post and subsequent discussion. Comments will not be deleted because of the viewpoints they express, only if the mode of expression itself is inappropriate.
Please login to add a comment. Click here to login immediately.




 Sign up with
Google
Sign up with
Google